Location
Calgary Region, AB
A 160,000 sq ft indoor action sports destination built around a column-free BMX and mountain bike riding hall, with fitness, climbing, dining, and athlete accommodation under one roof.
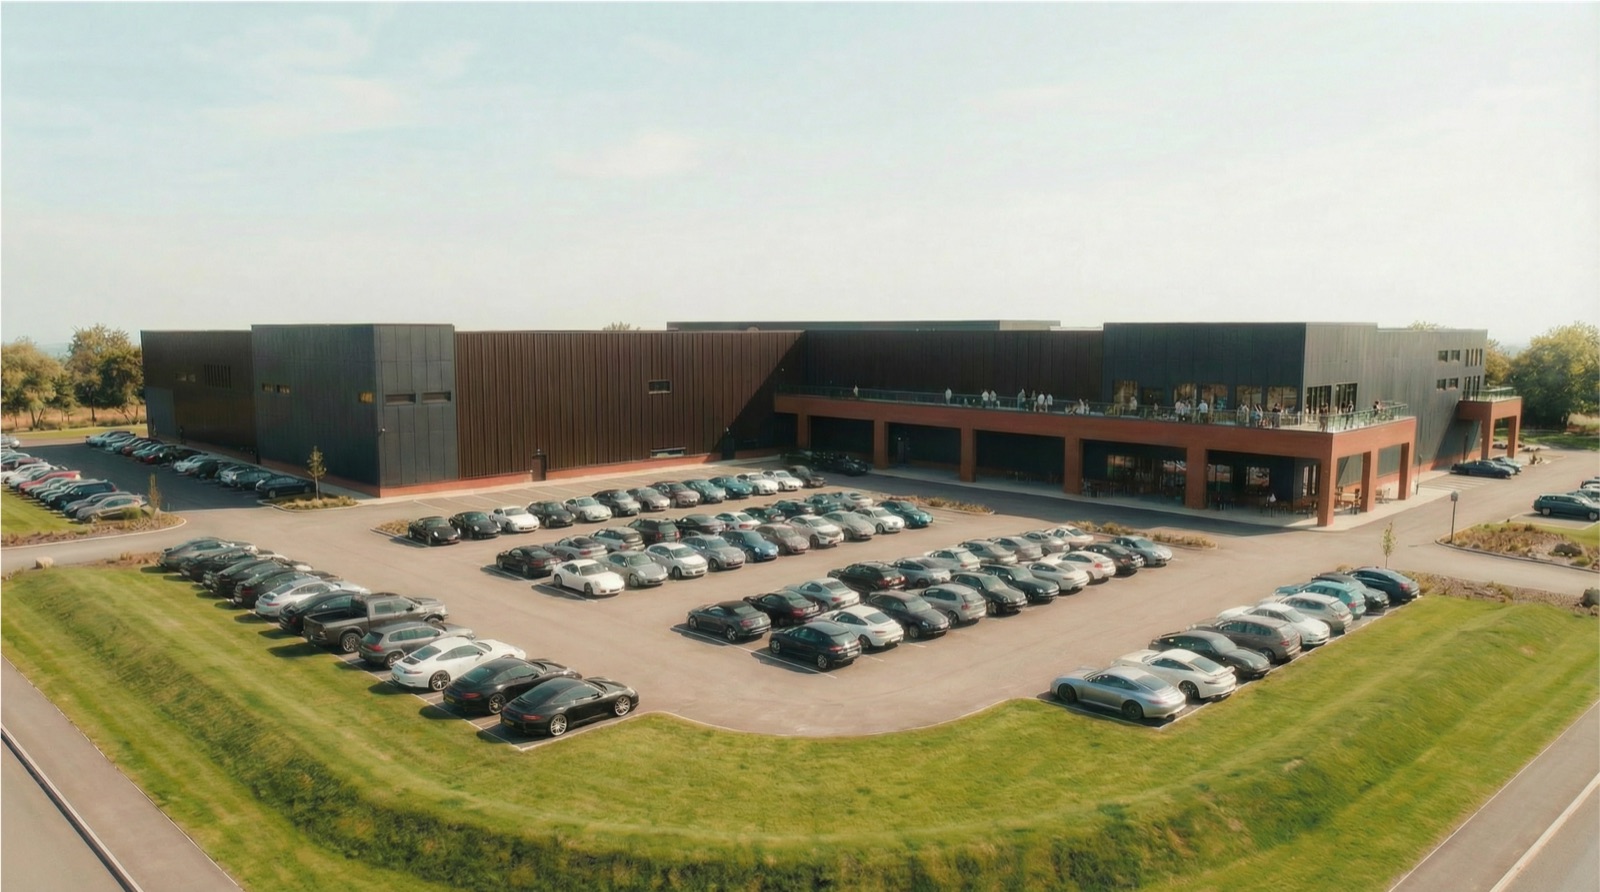
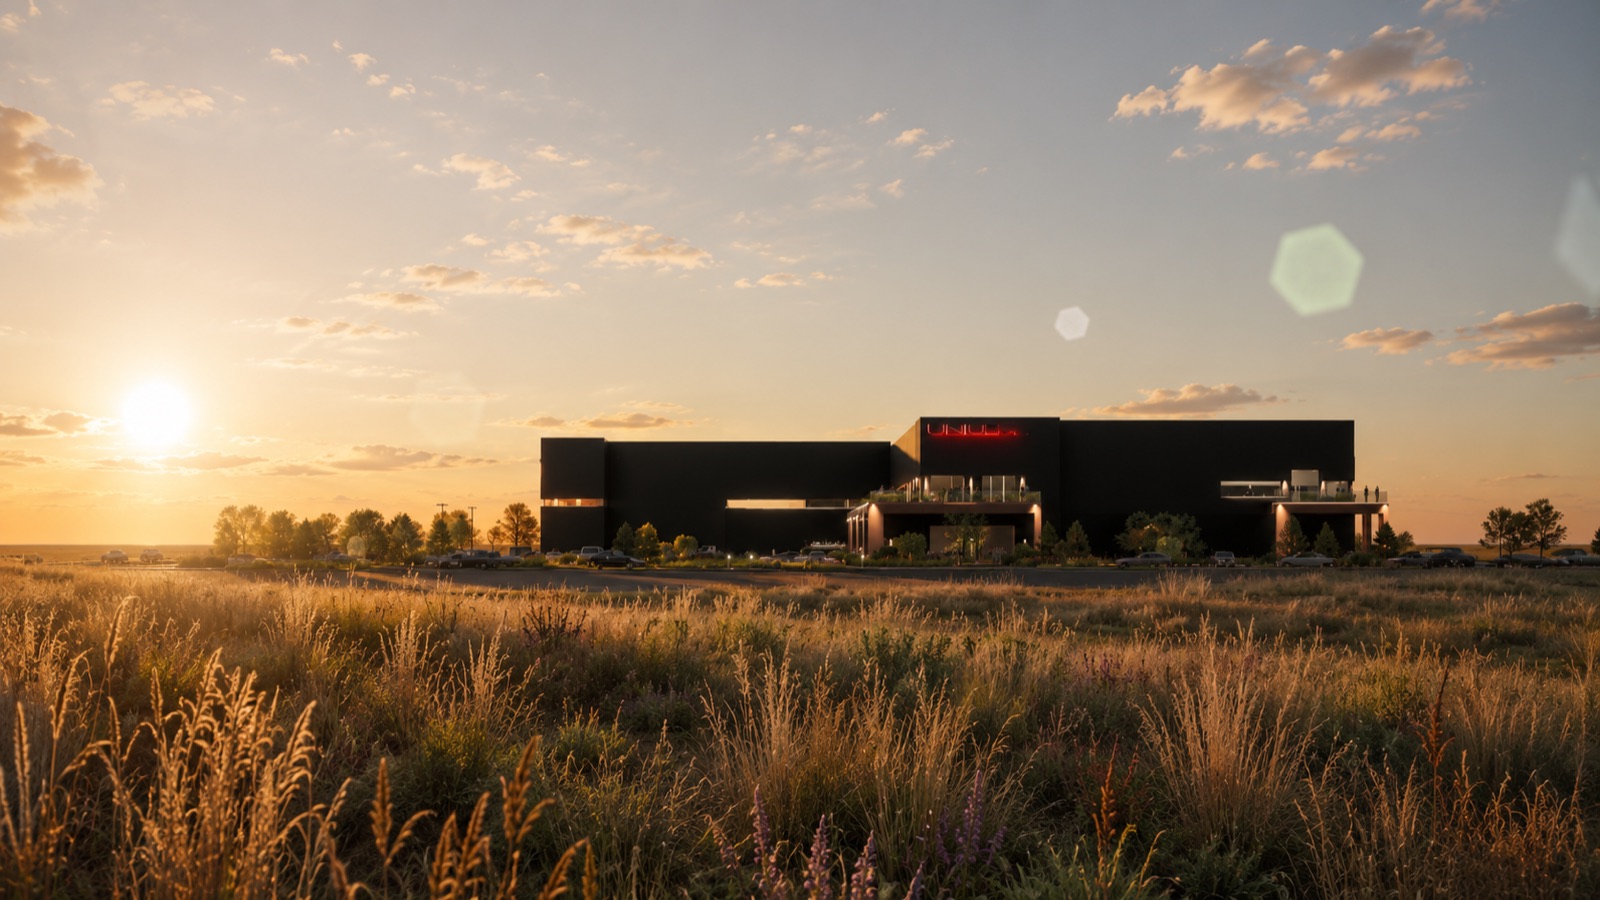
UNREAL is a next-generation indoor action sports facility designed as a destination for athletes, families, and the broader community. The project combines world-class BMX and mountain bike terrain with fitness, climbing, restaurants, retail, athlete accommodation, and social spaces under one roof.
The building is organized around a vast column-free riding hall with elevated observation decks overlooking the park. Supporting programs include training facilities, commercial kitchens, recovery spaces, offices, dormitories, and event areas, creating a year-round recreational environment capable of hosting both daily users and international competitions.
The project required close coordination between architectural, structural, mechanical, fire protection, and operational systems to support an unusually diverse occupancy mix while maintaining clear circulation and efficient building operations.
Good architecture is not measured by novelty alone, but by clarity, proportion, durability, and how effectively it serves the people who use it.