Location
Calgary, AB
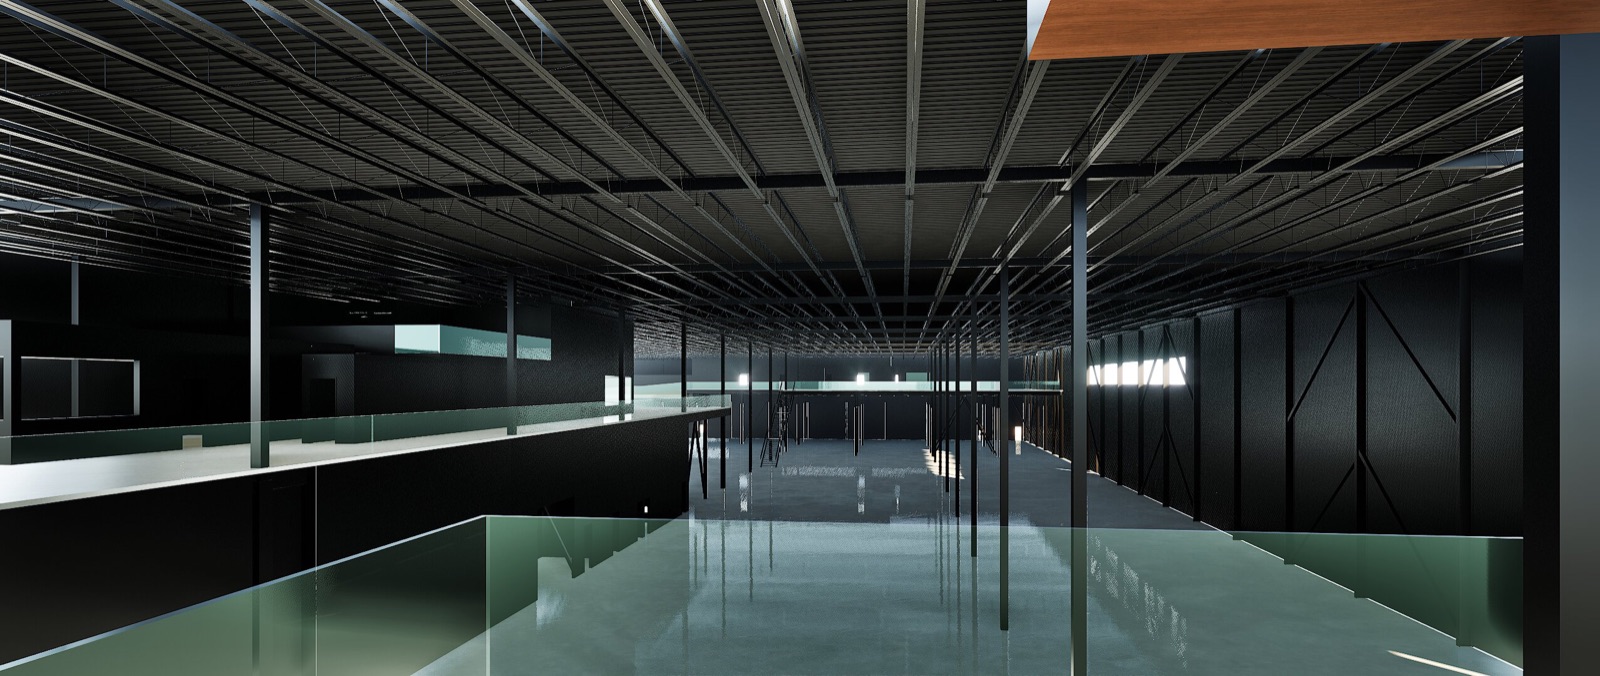
A full-service restaurant fit-out built around an open kitchen, a long communal bar, and a material palette that ages well.
The design set the kitchen as the visual anchor of the room, with a pass-through bar separating cooking from dining so the energy of service is part of the guest experience rather than hidden behind a wall.
Material choices lean toward things that improve with wear — blackened steel, white oak, and plastered surfaces — selected as much for how they’ll look in five years of service as for opening night.
Lighting was designed in layers, so the same room can run bright and efficient through a lunch service and drop to an intimate register at night without any hardware changes.
A restaurant is a stage set that has to survive a decade of service — durability is a design decision, not an afterthought.