Location
Calgary, AB
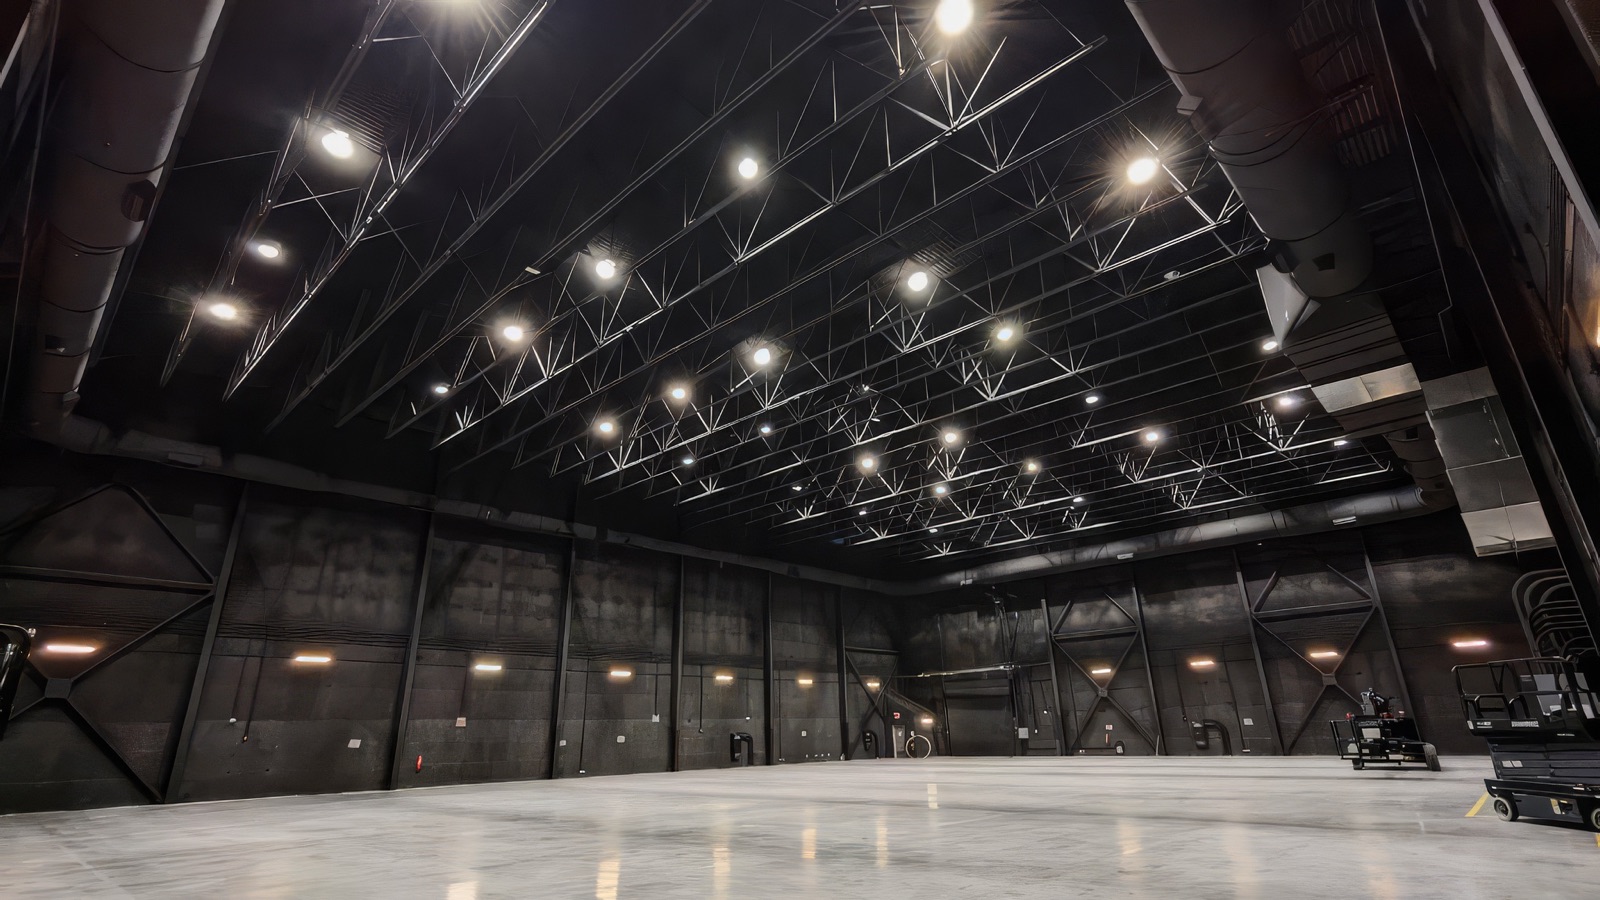
A renovation that brought an aging production facility up to current technical standard without losing the stage volume that made it work.
An existing stage building had good bones — clear span, generous height — but an envelope, power distribution, and support-space layout that no longer met production standards. The scope was targeted: fix what was actually limiting the building.
A new production office insert was added within the existing shell rather than as a separate structure, recovering usable floor area without expanding the building’s footprint or disturbing the stage volume itself.
Envelope and mechanical upgrades were sequenced around an active production schedule, so the facility stayed bookable through most of construction — a constraint that shaped the phasing as much as the design.
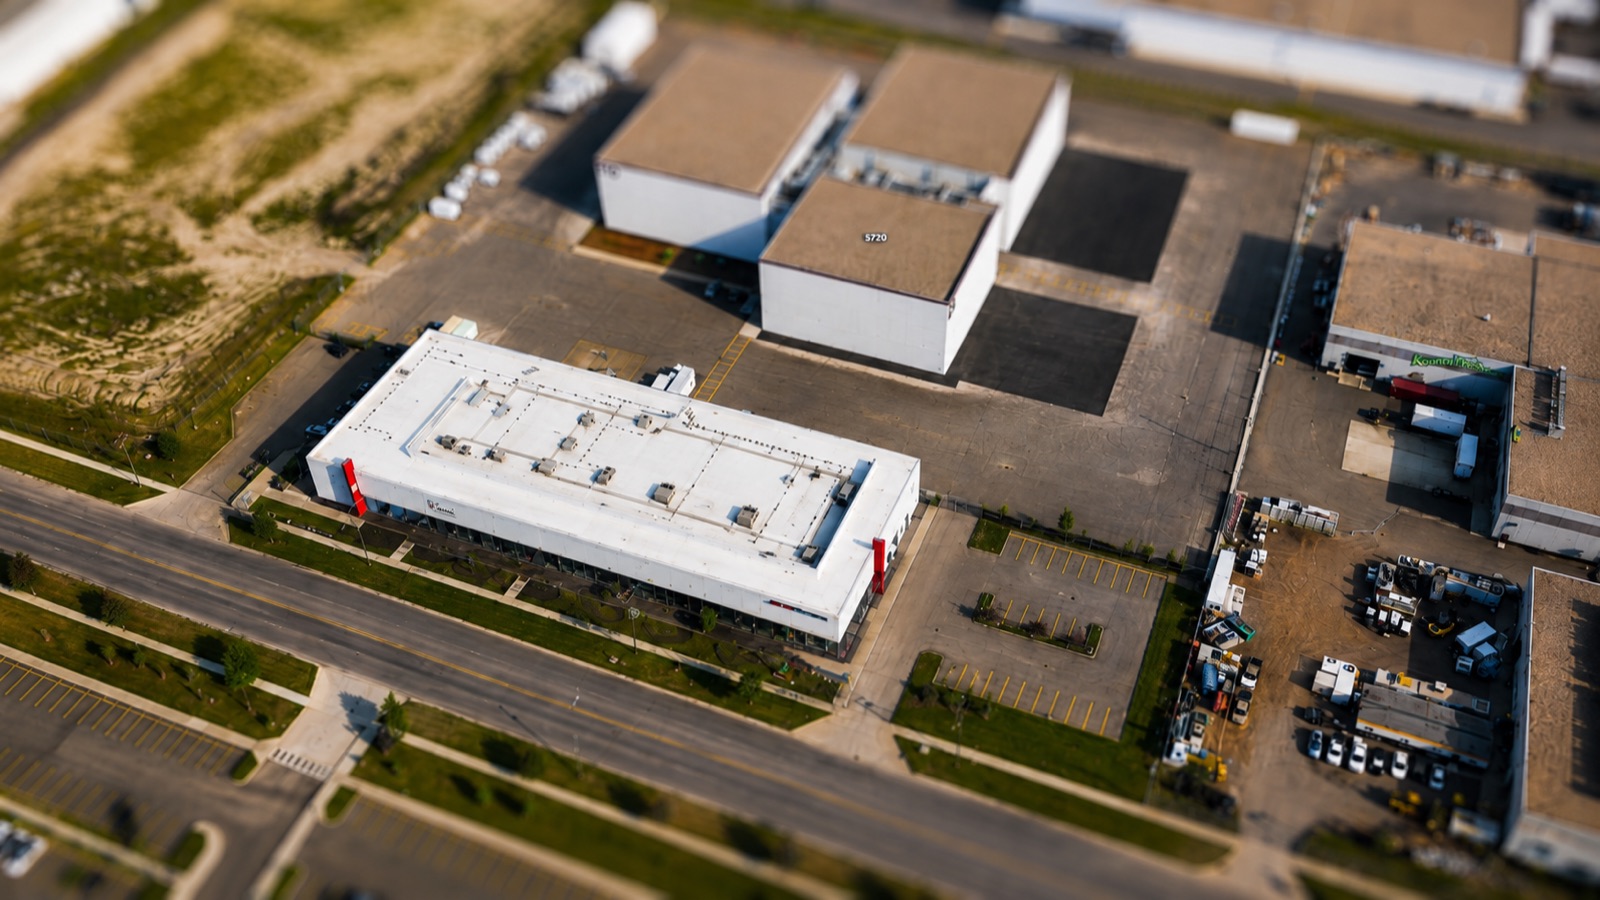
The best move on a renovation is usually the one that keeps the building's good bones and spends the budget on what was actually broken.